

Design it. Sell it. Build it.
OpalSketch turns a room plan and a product catalog into a 3D design your client can walk through, then carries it all the way to the quote, the order and the install.
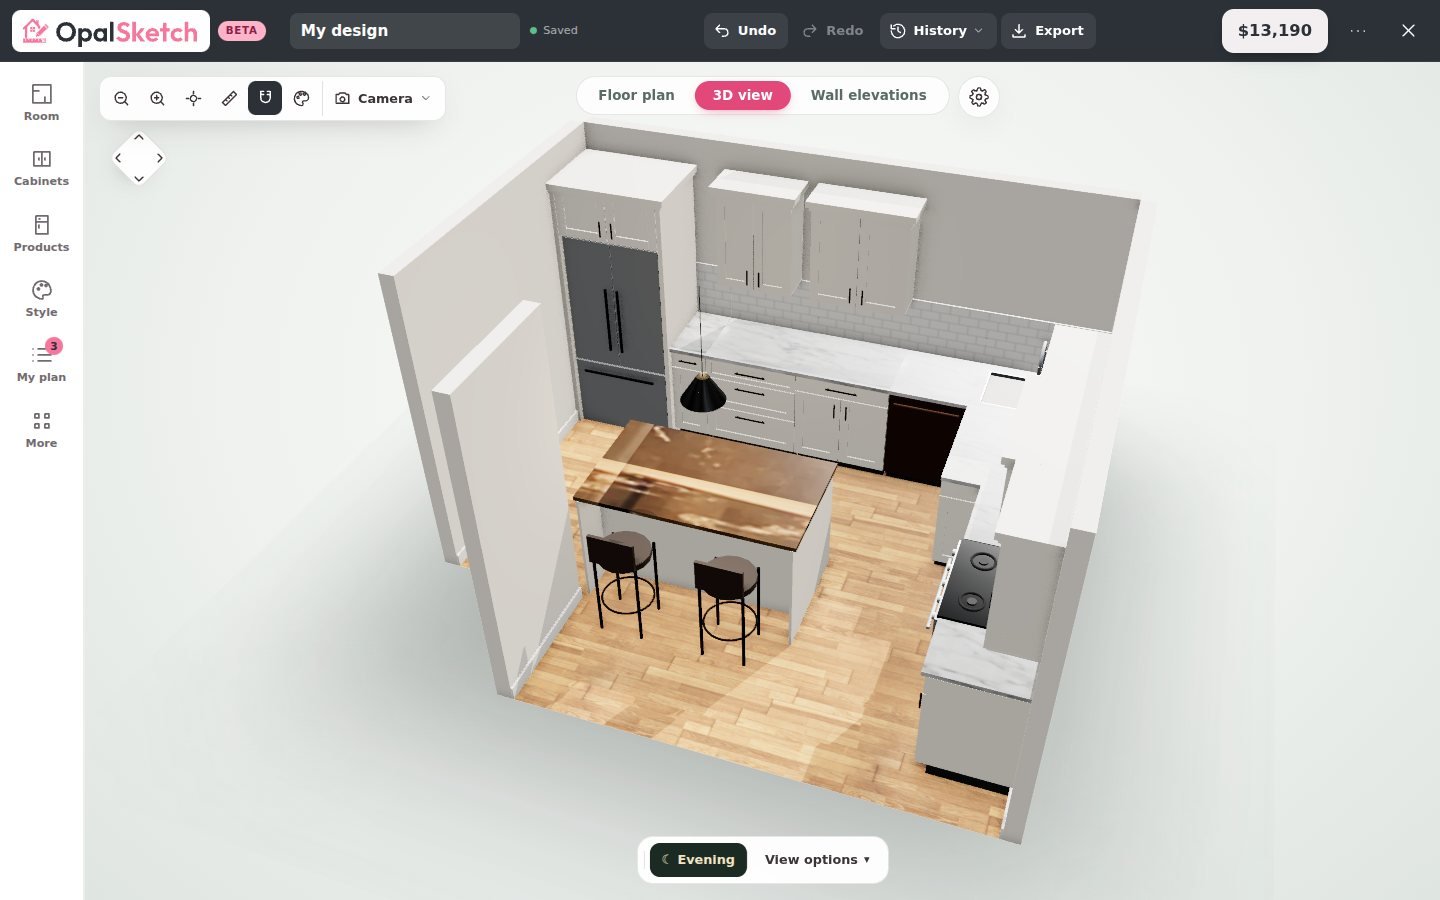
From first sketch to final invoice
One record follows the job. Add a product once and it appears everywhere it is needed.
Draw the room to scale, drop in real cabinets, appliances and fixtures, and see it in 3D with elevations and a walk-through.
Selections become a quote in one click. Clients review, approve, sign and message from their own page.
Approved products turn into purchase orders per vendor, a spec sheet and an order tracker with ETAs.
Everything a design business runs on
3D room designer
To-scale plans, real product sizes, cutaway walls, walk mode, tours and presentation sheets.
Room visualizer
Upload a photo and try paint colors and textures on the walls and floor, with the original lighting kept.
Products and selections
Pick from a catalog or add your own. Prices, vendors and rooms stay attached through every document.
Quotes, contracts, invoices
Line-item quotes, contract templates with signature, invoices with payments, and a financial summary.
Inspire gallery
Show finished projects in a searchable, Pinterest-style gallery with shop-this-look products.
Projects that stay organized
Board and grid views, tasks, calendar, time tracking, files, messages and an activity log per project.
Import and export
Trace a plan image, bring in DXF drawings and 3D models. Export plans, DXF, GLB, parts lists and a set of renders.
Moodboards
A free-form canvas for images, products, notes and colors, ready to present to the client.
Only show what you need
Every feature is a module. Switch off what a team does not use and it disappears completely, for a company, a team or a person. Turn more on when you grow.
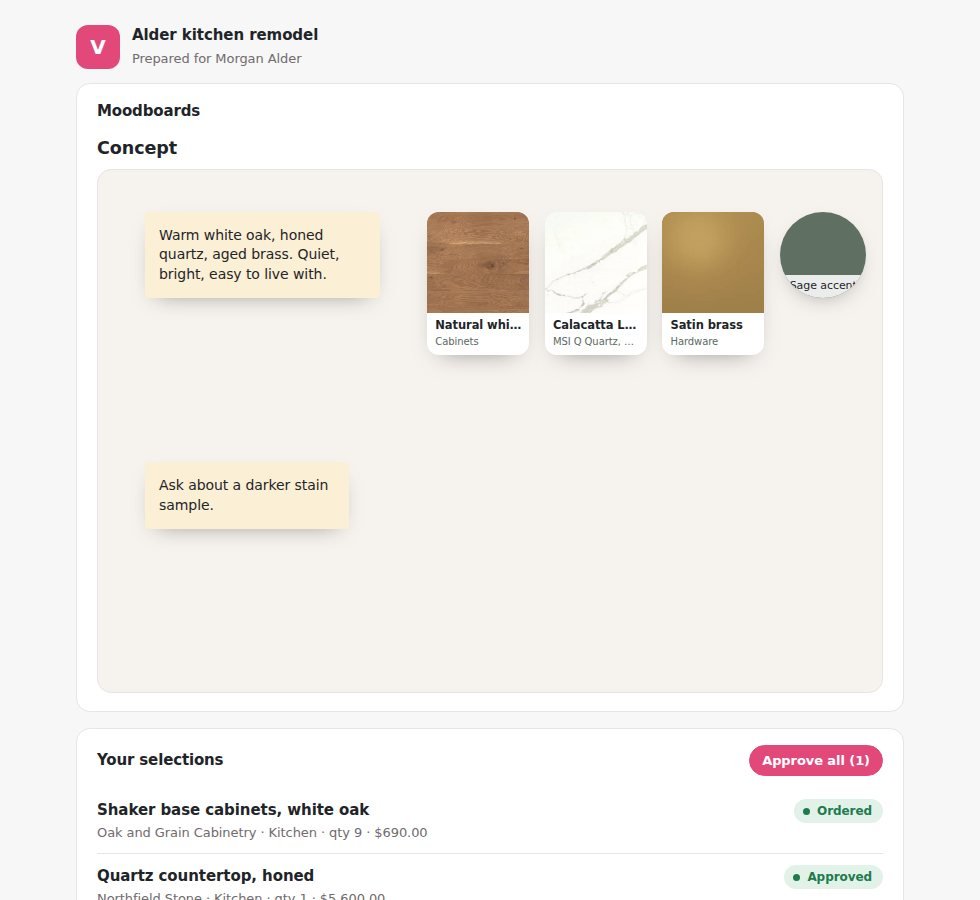
A clear place for your client
Clients get one page to review designs, approve selections and quotes, answer questionnaires, sign contracts and message you.
- Fewer emails and fewer missed approvals
- Every approval is logged on the project
- Your business name and logo, not ours
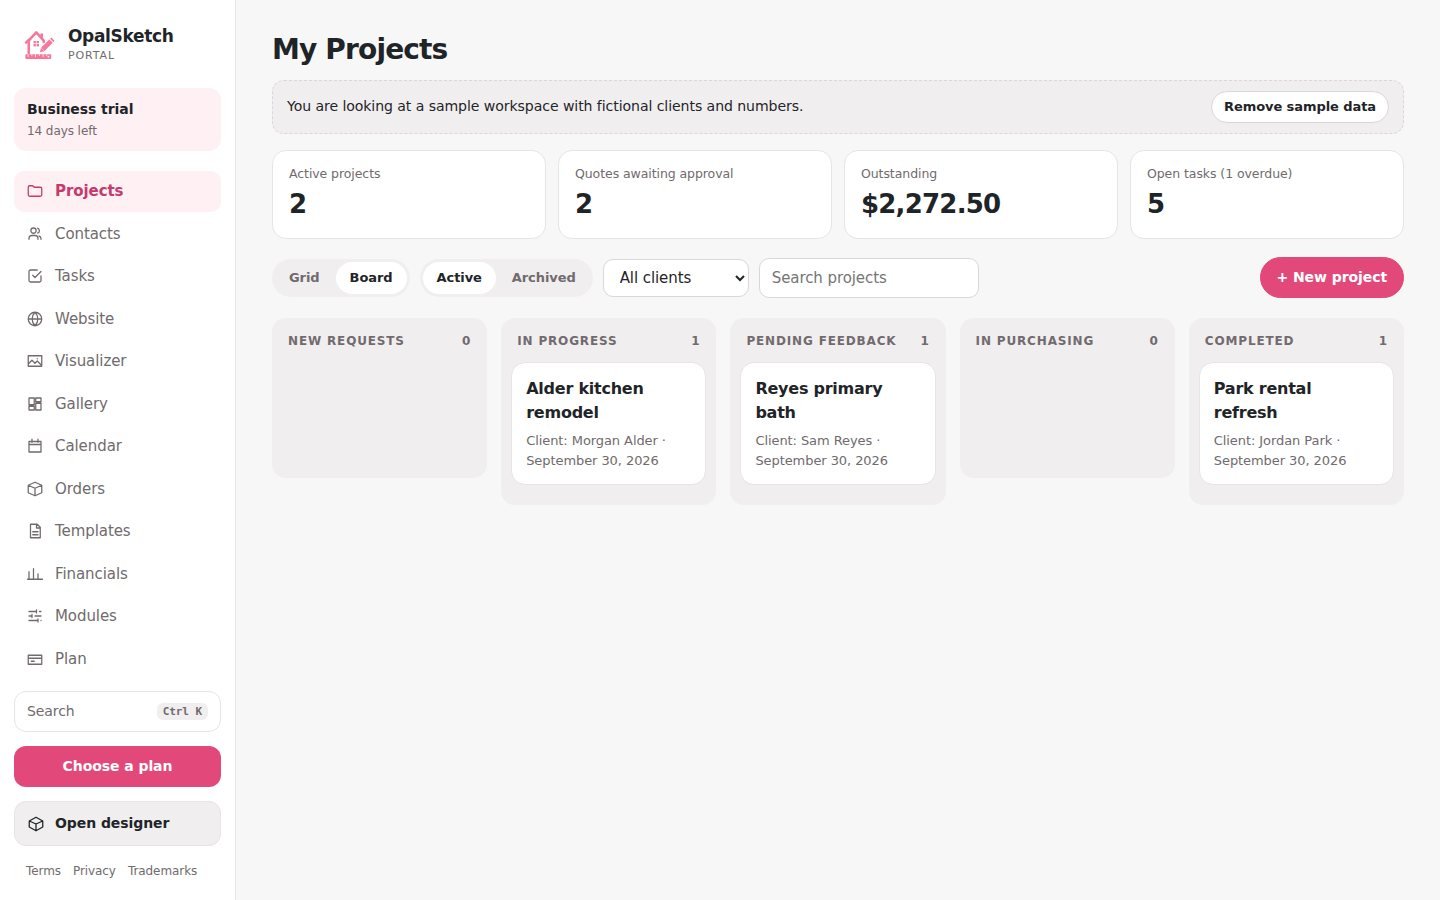
Run the whole job from one board
See every project by stage, drag it forward, and open the details when you need them. Quotes, orders, tasks and conversations live inside the project.
- New requests through completed, in five stages
- Purchase orders created per vendor from approved products
- Works on a phone at the job site
Built for businesses that sell and install
Kitchen and bath, lighting, plumbing and flooring. Design with the customer in the room.
Turn your line into something customers can build with, then quote it.
Concepts, selections, approvals and invoices without five different tools.
Plans, product lists, schedules and client updates in the same record.
One price. Your entire team.
Unlimited users on every paid plan. Bring your designers, sales team, project managers, installers and management into OpalSketch without per-seat fees. Plans differ by what you can do, not by how many people you have.
Prices in US dollars, per workspace, billed monthly. Items marked Coming are in development. Paid plans open with the OpalSketch cloud service; until then the designer and portal run as a preview in your browser.
Questions
Is it ready to use?
The designer and the portal run today in your browser. Projects are stored on your device while the cloud service is being built, so for now treat it as an early preview and export backups.
Can I use my own products and 3D models?
Yes. You can add your own products, and the designer can import your 3D models and DXF floor plans. Dimensions you confirm are kept as the authoritative size.
Do I pay per user?
No. Every paid plan includes unlimited users. Heavy work such as high-resolution rendering, large file storage and AI generation is what the plans size, not the number of people on your team.
What can I do on the Free plan?
Try the 3D designer and the 2D plan on one project: build a room, place products and see it in 3D. Free projects are not saved, have no measurements or exports, and images carry a OpalSketch watermark. Designer unlocks all of that.
Does it use AI?
Not yet. AI tools are coming to every plan, and the core design, quoting and portal tools work without them. AI will never override the dimensions of a real product.
Will it show my brand or yours?
Yours. Presentations, quotes, the drawing set and the client page use your business name and logo.
Does it work on a phone or tablet?
Yes. The portal, client page and gallery are built for small screens, and the designer works on tablets and phones.
See your next project in 3D
Open the designer, pick a layout and furnish it. No sign-up needed to try it.